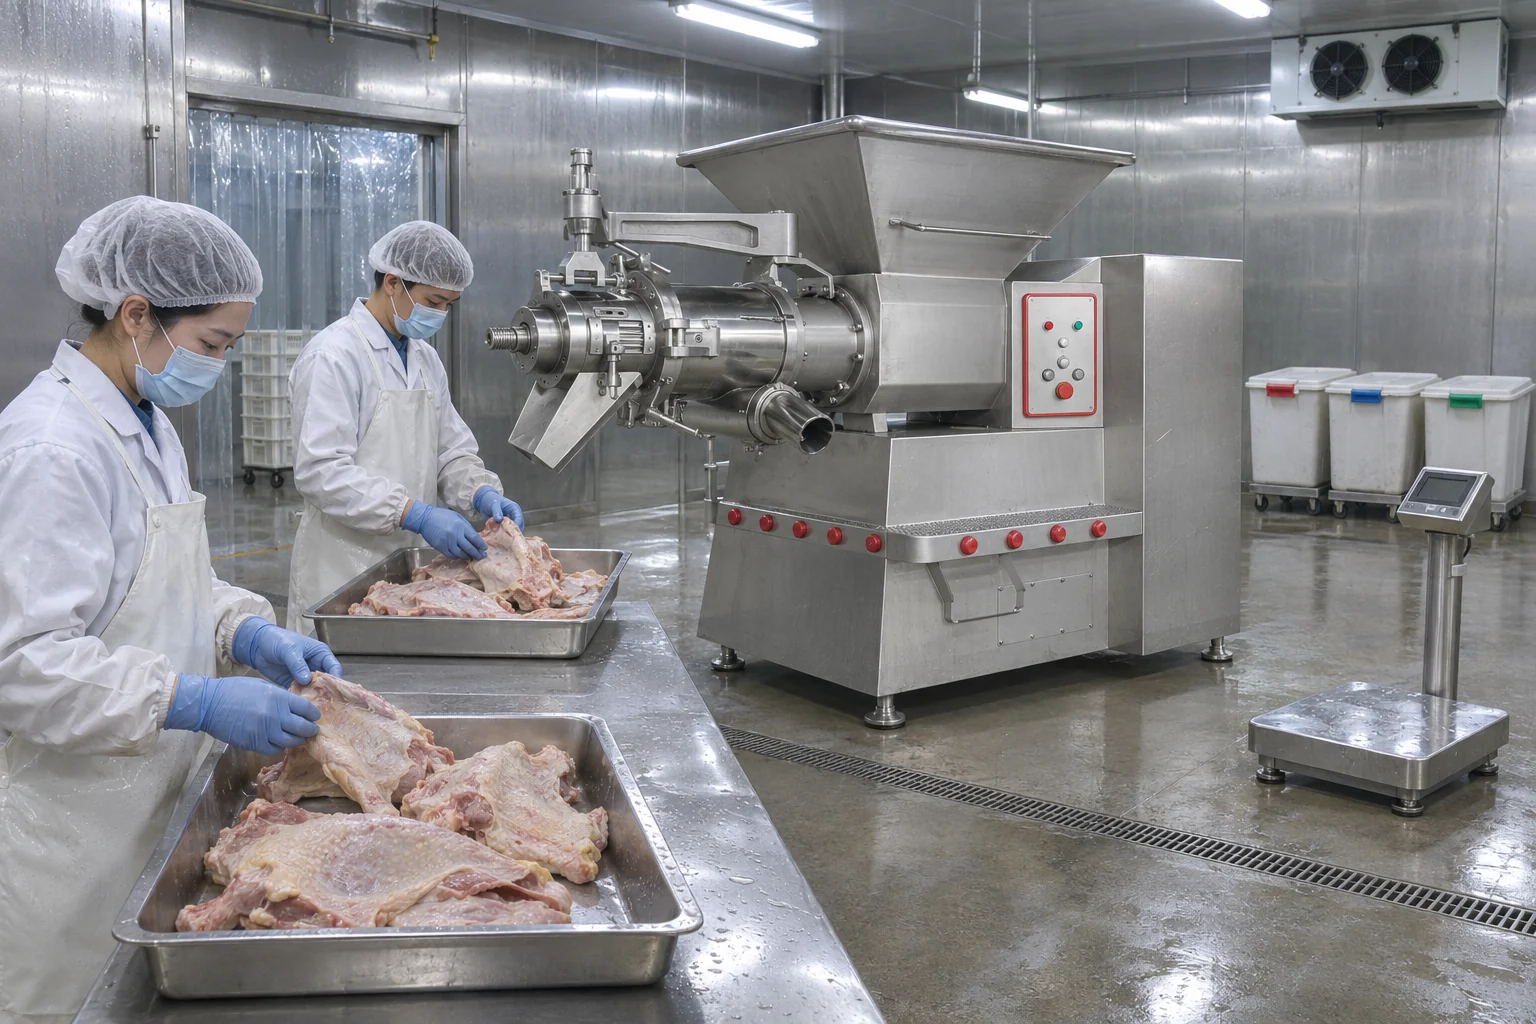
Meat separators should receive screw refurbishment only when inspection shows that the working geometry can be restored safely and accurately. A polished surface alone does not prove that the separation head will perform correctly. The factory needs evidence from operating records, dimensional inspection, the condition of the matching screen, controlled reassembly and a representative raw-material trial.
This matters because the screw and screen work as a pair. Together they transport bone-in material, build controlled pressure and separate recoverable soft tissue from the bone-rich fraction. When wear changes that relationship, operators may see less stable flow, a different residue condition, rising adjustment demand or repeated interruptions. A disciplined refurbishment plan turns those symptoms into an engineering decision instead of another round of guesswork.
Why Screw Refurbishment Matters for Meat Separators
Mechanical separation equipment is expected to run repeatedly with raw material that can vary in size, temperature, bone condition and remaining soft tissue. The separation screw therefore works under continuous contact and load. Gradual wear is normal, but the location and shape of that wear matter more than a simple operating-hour total.
Recent developments in the separator industry show a move toward measured, repeatable overhaul work. Specialist service operations may scan worn screw surfaces, define controlled restoration paths, rebuild selected areas, and grind or polish the repaired profile. The important lesson for processors is not the name of a particular robot or workshop. It is that refurbishment should follow measured geometry and documented acceptance criteria.
The Separation Head Is a Matched System
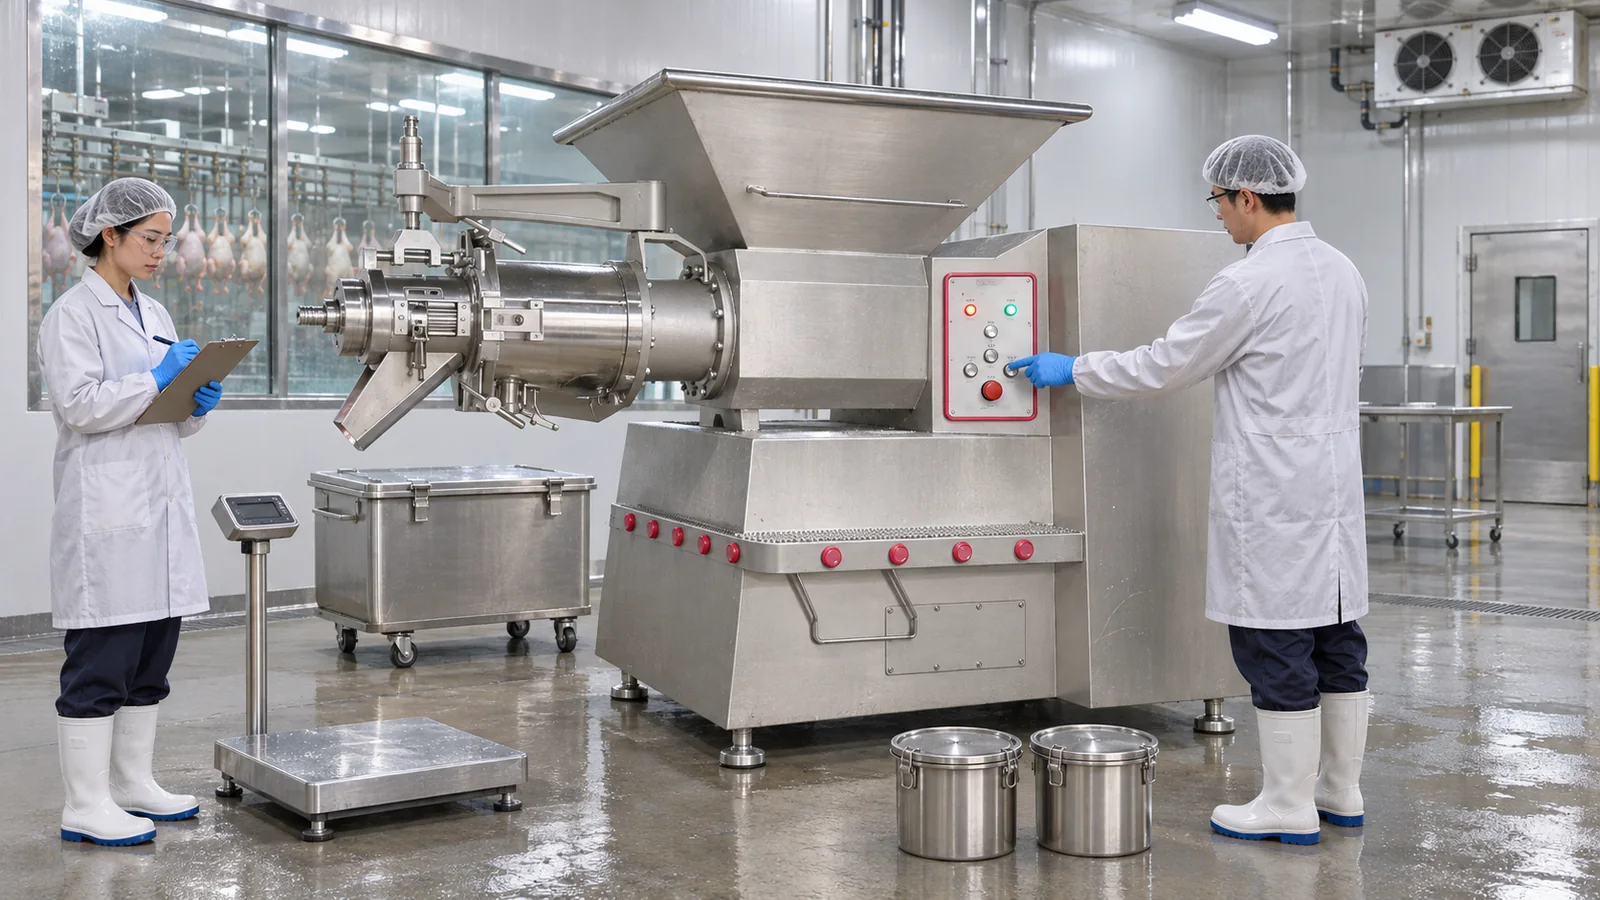
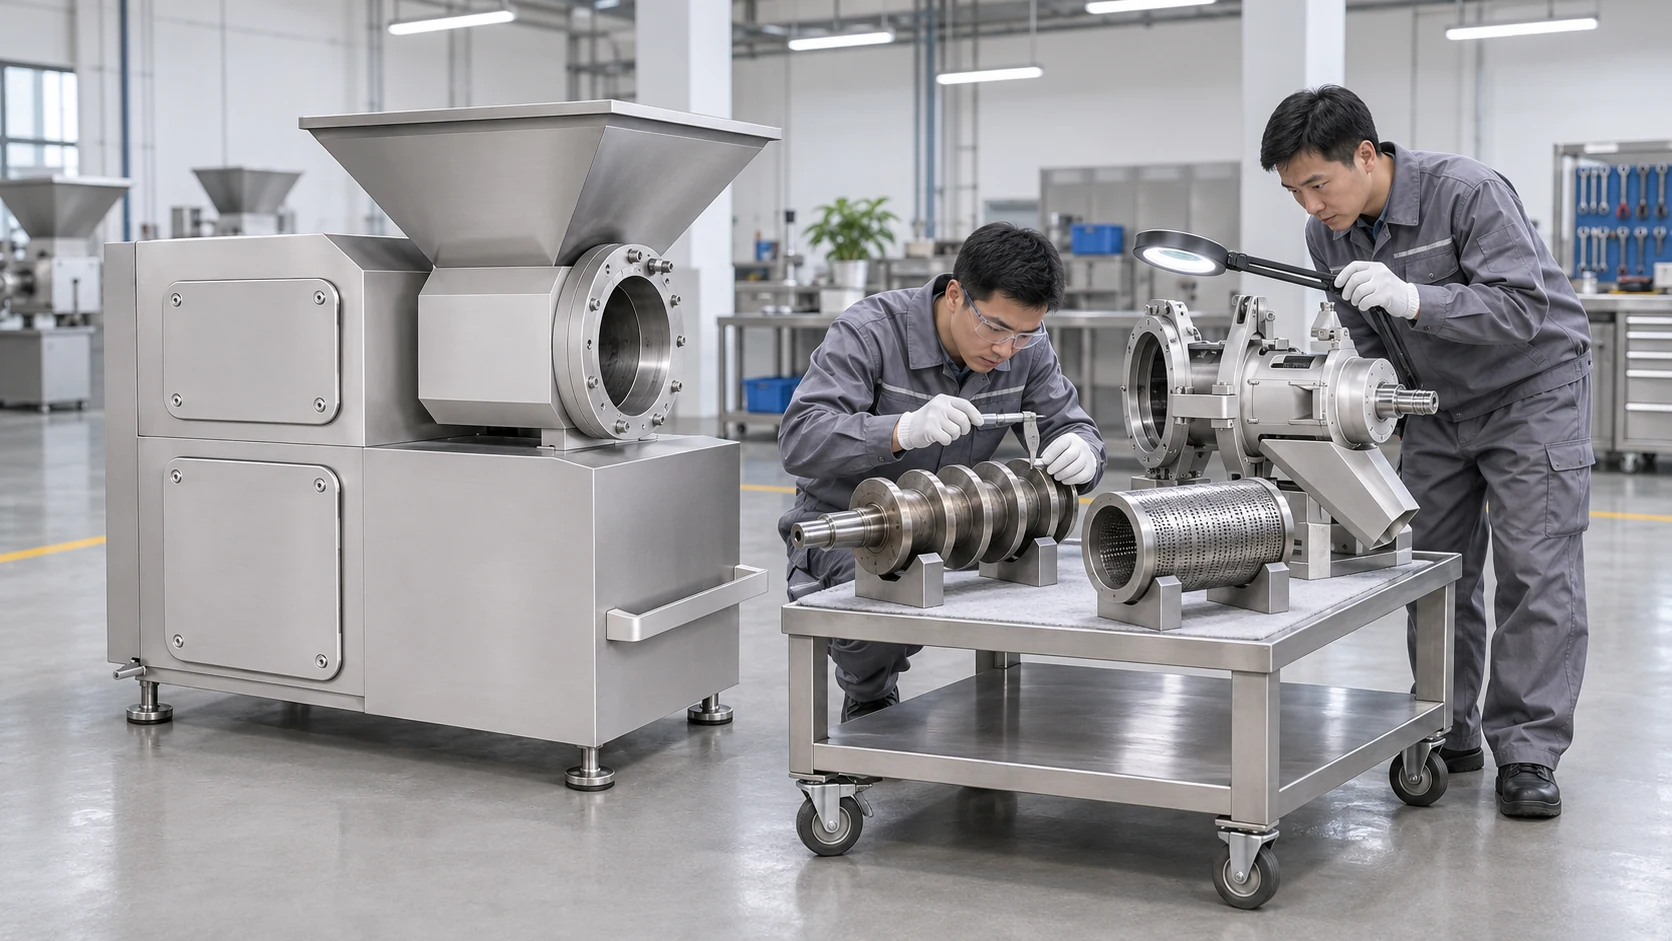
A typical screw-type meat separator has a feed section, a compression or transport screw, a perforated screen or filter, a pressure or restriction arrangement, a recovered-meat route and a bone-rich residue route. Exact structures vary by model. The screw cannot be judged in isolation because its outside profile, the screen’s internal condition and the designed clearances influence one another.
For a broader overview of these components, see the meat bone separator parts and maintenance guide. The present article begins after the machine owner already understands the parts and needs to decide what to do with a worn working set.
Wear Is Not Always Uniform
One section of a screw may show polished contact while another shows edge rounding, loss of flight thickness, scoring or an asymmetric pattern. The inlet, compression and discharge regions do different work, so one diameter measurement cannot describe the whole component. A meaningful inspection records multiple axial positions and checks both sides of the flight where the design requires it.
The Screen Must Be Inspected at the Same Time
A restored screw operating inside a worn, distorted or damaged screen is not a restored separation system. The screen should be checked for aperture condition, distortion, cracks, contact marks and internal wear according to the manufacturer’s procedure. If the screw and screen have developed as a pair over long service, changing only one component may also change the running relationship.
Start With Operating Evidence, Not the Shine of the Metal
The decision should begin with production records. Compare like with like: the same raw-material family, similar preparation, approved temperature range, normal feed practice and the same product specification. Otherwise, a change caused by harder bones or different trimming may be blamed incorrectly on the screw.
Useful evidence can include sustained input rate, interruptions, adjustment position, motor-load trend where recorded, recovered-stream appearance, residue condition, waiting time, cleaning findings and any abnormal noise or vibration. None of these proves screw wear alone, but together they show whether the machine has drifted from its established operating window.
Symptoms That Justify a Planned Inspection
- The same approved material requires progressively different adjustment to reach the usual result.
- Residue condition changes while upstream preparation remains controlled.
- Recovered material becomes less consistent across comparable runs.
- Blockage or interruption frequency increases without a clear raw-material cause.
- Inspection reveals new scoring, contact marks or uneven polished bands.
These are reasons to stop and inspect, not permission to keep tightening the machine. A correction that appears to improve recovery can also increase unwanted carryover or place more load on other components. Product acceptance must remain the boundary.
Build a Dimensional Wear Map
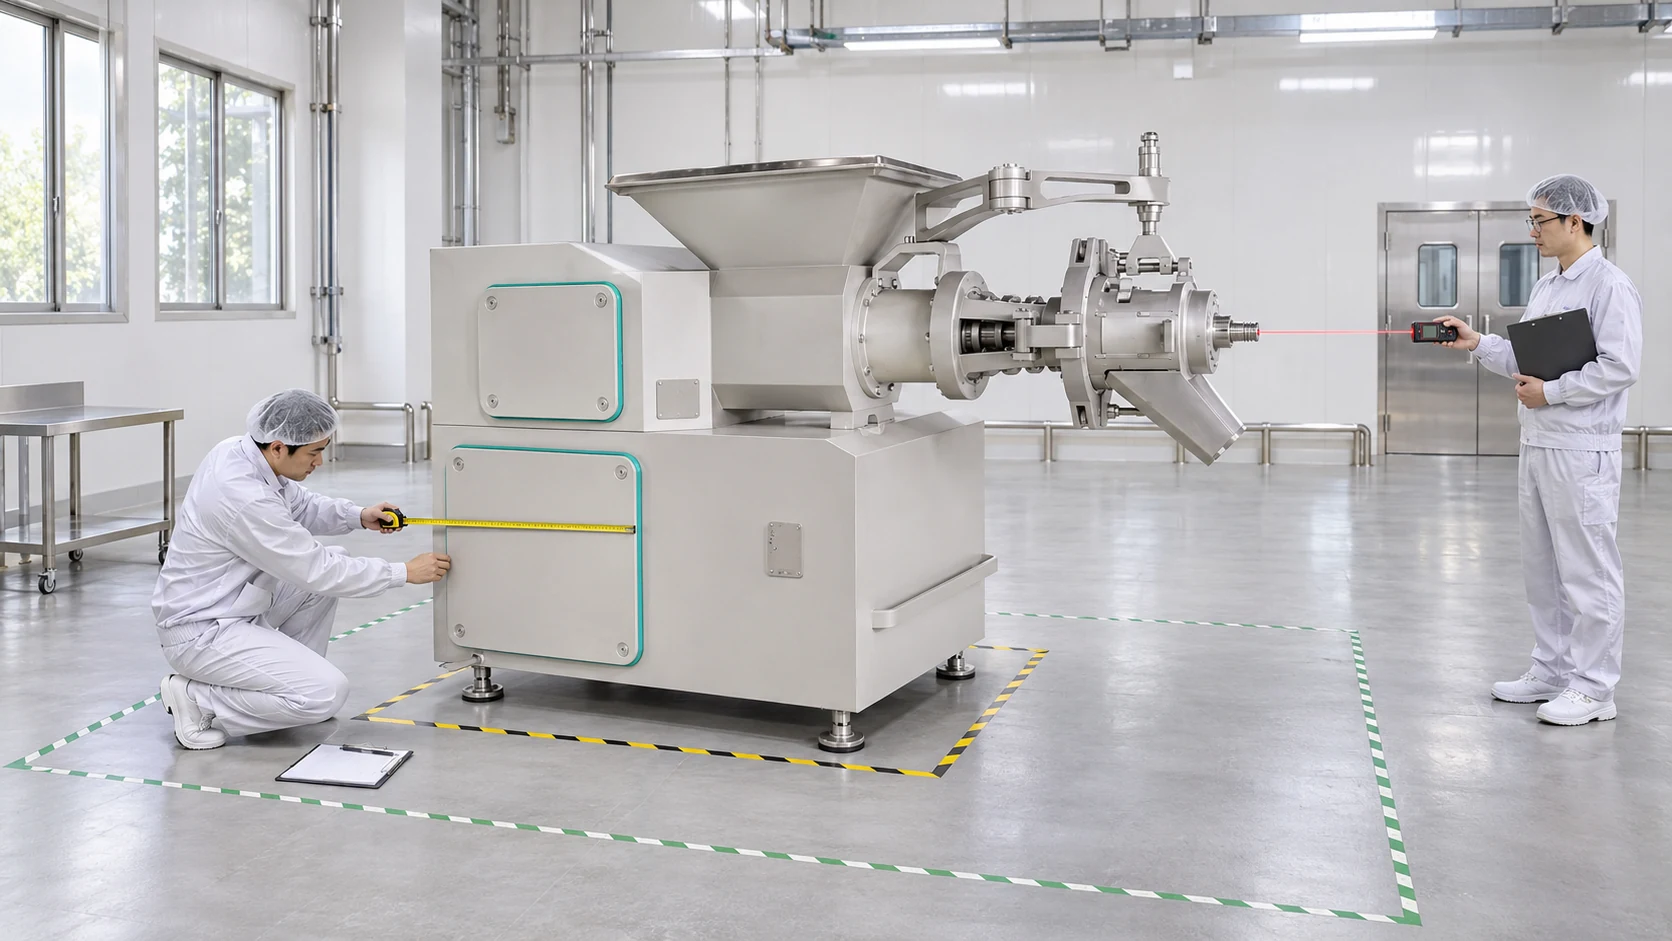
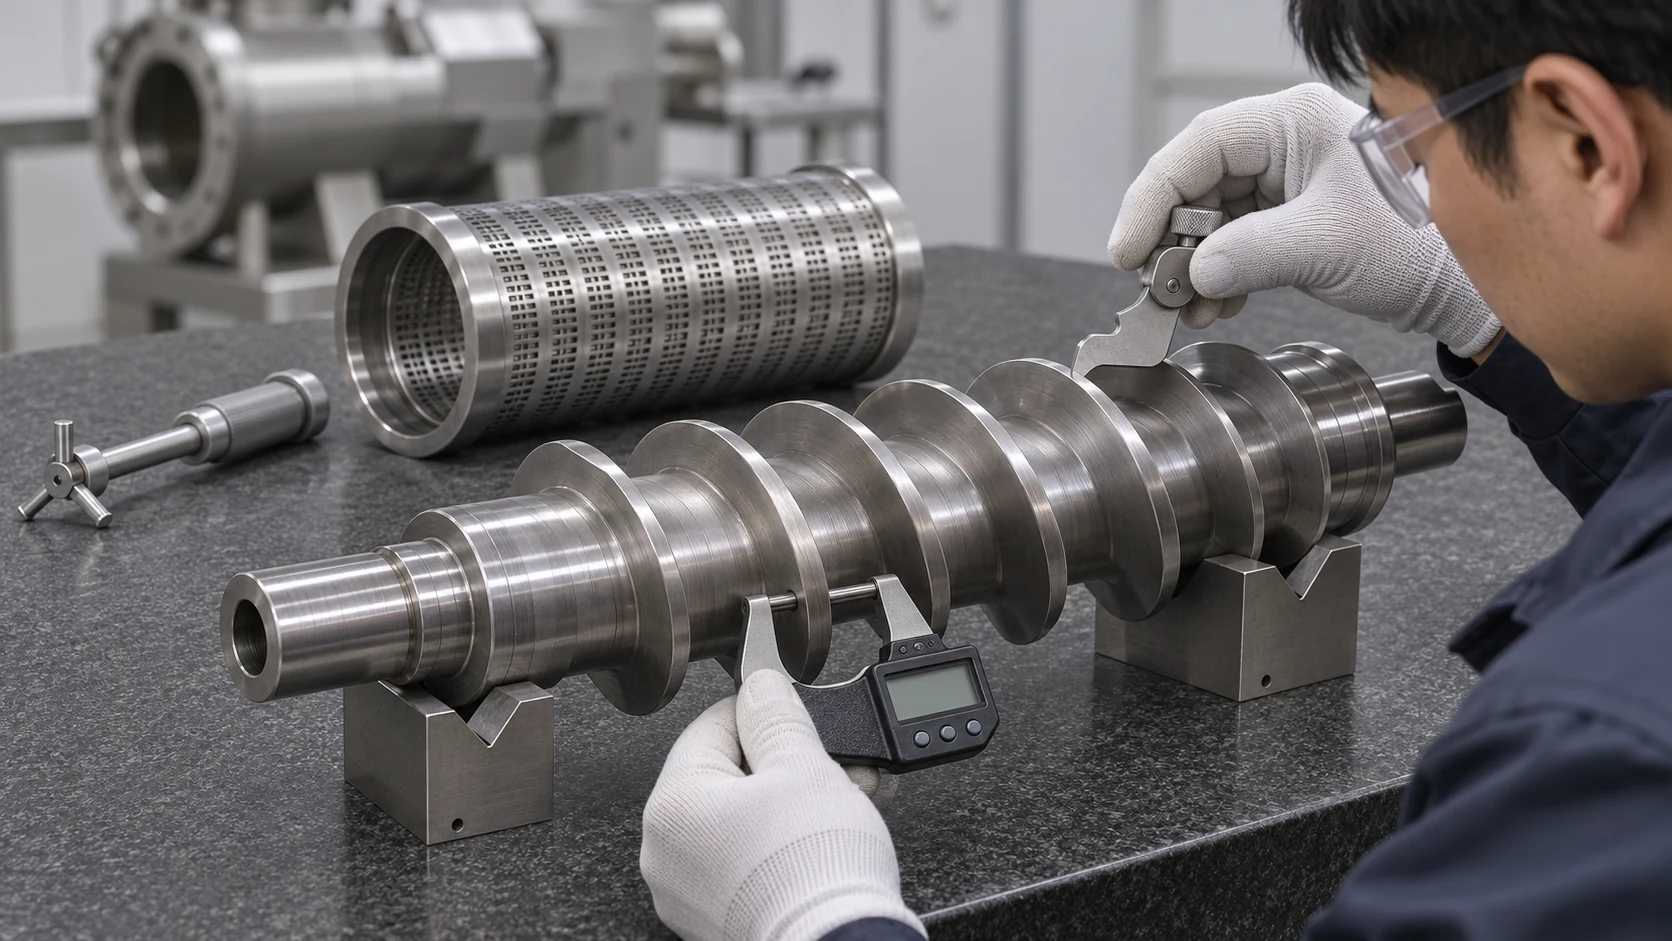
A proper wear map records where and how much the screw profile has changed relative to an approved drawing, new-part record or manufacturer specification. The component should be clean, safely supported and measured with calibrated instruments suitable for its geometry. Photographs are useful, but they do not replace dimensions.
Measure More Than Overall Diameter
Depending on the design and service procedure, inspection may include shaft condition, runout, flight outside diameter, flight thickness, pitch profile, root area, drive connection, bearing surfaces and end features. The service provider should state which dimensions control fit and function for the actual model. Universal limits copied from another separator can be misleading.
Record Surface Defects Separately
Scoring, pitting, cracks, deformation, galling and signs of unintended metal contact need their own assessment. Adding material over a damaged base does not automatically create a sound repair. Some defects can be corrected by an approved rebuild process; others make replacement the responsible choice.
Choose Between Adjustment, Refurbishment and Replacement
There are three different decisions. Adjustment uses the machine’s designed mechanism to restore the intended operating relationship within its allowable range. Refurbishment restores a repairable component to approved geometry through a controlled process. Replacement installs a new compatible component when wear, damage, distortion or prior repair history makes further restoration unsuitable.
When Adjustment May Be Enough
Adjustment may be appropriate when inspection confirms that the working parts remain within allowable condition and the machine provides a documented adjustment range. The team should record the starting position, the change made and the result of a controlled trial. Adjustment should never be used to conceal a cracked, badly worn or mismatched component.
When Refurbishment May Be Reasonable
Refurbishment may be reasonable when the base component remains structurally sound, the repair provider has the correct reference geometry, the proposed process is suitable for the component and the finished part can be inspected against defined criteria. The scope should state which areas will be rebuilt, which surfaces will be machined or polished and which checks will be documented.
When Replacement Is the Safer Decision
Replacement is usually the safer decision when the base material has unacceptable cracking, severe deformation, insufficient remaining section, damaged drive features, repeated unsuccessful repairs or unknown geometry that cannot be reconstructed reliably. It may also be preferable when the screen and screw cannot be matched within the approved service plan.
What a Controlled Refurbishment Scope Should Contain
A useful scope identifies the machine model, serial or part identity, screw and screen pair, incoming condition, measured wear map, approved reference, repair process, inspection stages, final dimensions, surface-finish requirements, balance or runout checks where applicable, cleaning status and release documentation. It should also define what findings will stop the repair and trigger replacement.
Do not accept a quotation that says only “repair auger.” The buyer needs to know whether the provider will simply polish the part, rebuild selected flight areas, restore a complete profile, repair the drive end or inspect associated screen components. A clear scope prevents a cosmetic service from being mistaken for functional restoration.
Material and Surface Decisions Need Approval
Build-up material, welding procedure, machining method and final surface treatment should be appropriate for the original component and food-processing use. This article does not prescribe one alloy or coating because designs and manufacturer requirements differ. Ask the original manufacturer or a qualified service provider to approve the repair route and explain how food-contact suitability and cleanability will be maintained.
Safe Removal and Handling Protect the Evidence
Before disassembly, isolate all energy sources and follow the factory’s lockout procedure and the actual machine manual. The head and screw can be heavy, awkward and sharp at working edges. Use suitable lifting and support equipment. Mark orientation and component pairing before removal so the service team can trace each screw, screen and adjustment component.
Do not hammer working surfaces or drag the screw across the floor. Damage introduced during removal can confuse the wear investigation and may make a repair impossible. Clean components using the approved procedure before metrology, while preserving records of any deposits or contact marks found during opening.
Verify the Restored Screw Before Installation
The service provider should compare the finished component with the approved reference and supply the agreed inspection record. The factory should confirm part identity, measured dimensions, surface condition, repaired zones and any restrictions on future service. If the component was restored without its matching screen, inspect the fit before authorizing installation.
A visual mirror finish is not an acceptance criterion by itself. A part can look attractive while having an incorrect profile, excessive runout or an unsuitable relationship with the screen. Conversely, harmless service marks outside the working area may not affect function. Dimensions, condition and the documented operating trial make the decision.
Reassembly Requires Mechanical Checks
Use the specified assembly sequence, fasteners, lubrication, seals, tools and tightening method from the manufacturer documentation. Check that the screw turns as intended, the head seats correctly, safety guards and interlocks are restored, and no tools or loose parts remain inside the machine. Record the initial adjustment position before starting.
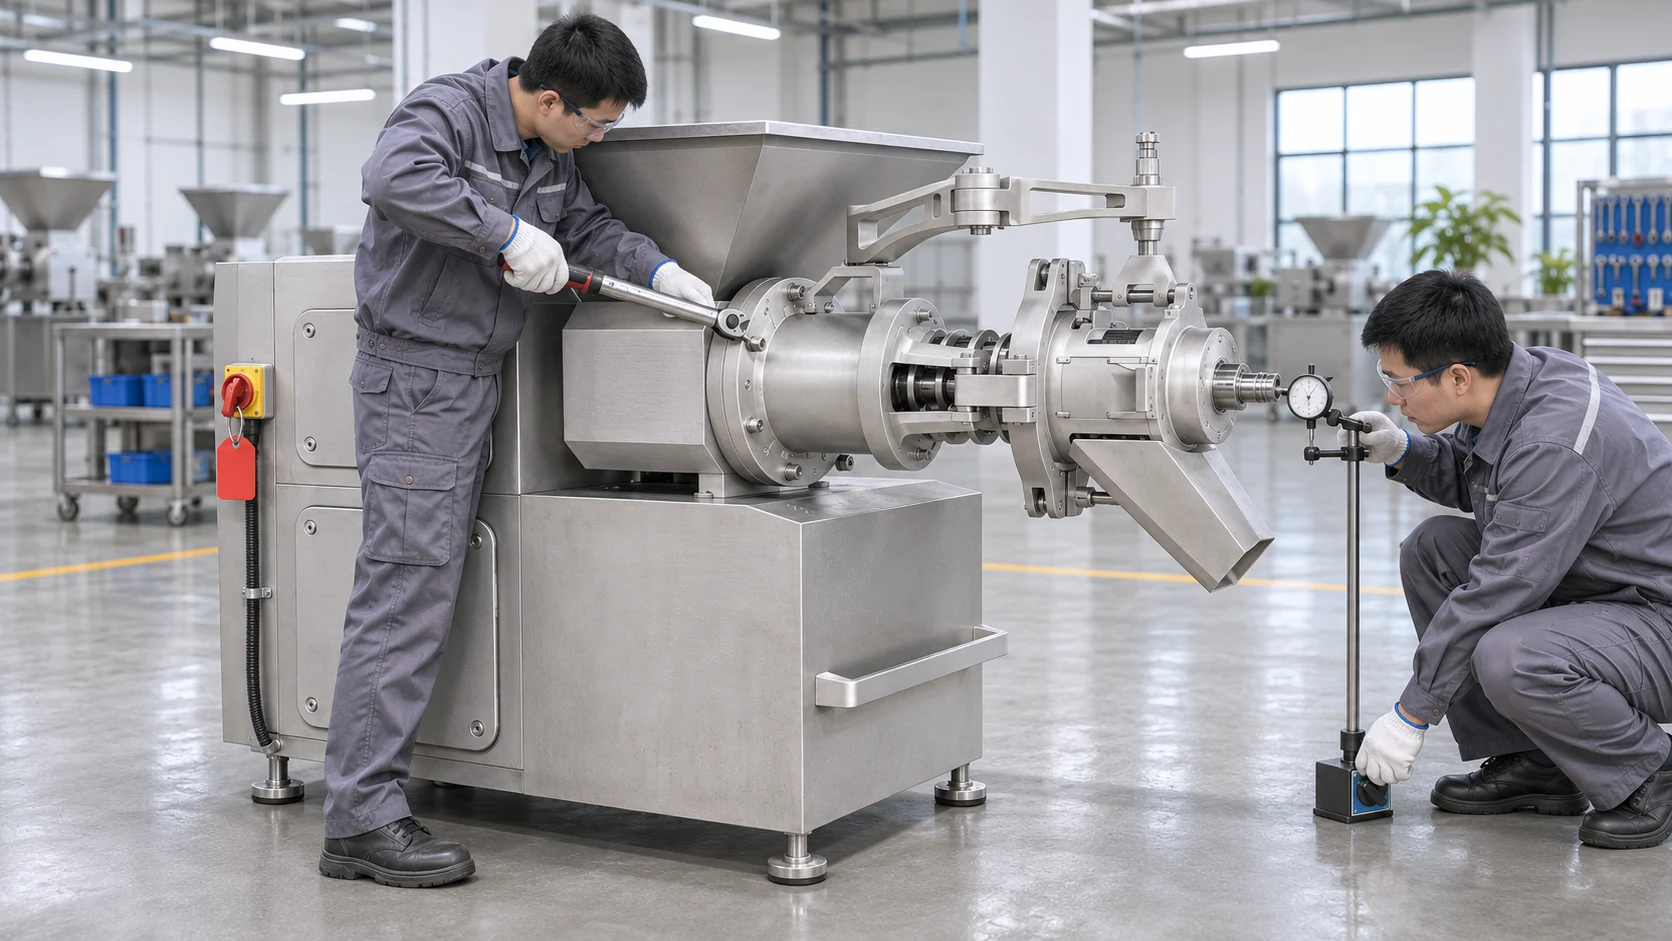
Run a Controlled No-Load Check First
Where the manual permits, perform the prescribed no-load checks before introducing raw material. Observe abnormal noise, vibration, leakage, temperature or drive behavior. Stop if anything differs from the normal baseline. A no-load check cannot prove separation quality, but it can reveal an assembly problem before material enters the head.
Release the Machine With Representative Raw Material
The final acceptance trial should use representative, approved raw material and a written test plan. Record the material identity, preparation, temperature, feed mass, operating settings, time, recovered stream, residue stream and sample disposition. The goal is to confirm that the refurbished set returns the machine to the factory’s accepted operating window, not to chase the highest possible recovery in one short run.
Assess both output streams against product and process requirements. If the recovered material looks acceptable but the residue or operating load has changed unexpectedly, the test is not complete. The guide to checking meat separator output streams provides a useful framework for documenting both sides of a trial.
Do Not Approve From a Single Sample
Collect samples at planned points during the run and compare results with the established baseline. A short initial sample can look good before the head reaches stable loading. The test should be long enough to evaluate repeatability for the actual process, while remaining within the plant’s approved quality and time controls.
Plan Refurbishment Around Production Risk
A factory should decide in advance whether it will keep a matched spare screw and screen, use a service exchange set, or schedule overhaul during a planned shutdown. The right choice depends on lead time, production criticality, available storage, part traceability and the ability to verify an alternate set before use.
Capacity planning also matters. If one separator is the only route for a critical raw-material stream, its service strategy affects the entire plant. The article on meat bone separator capacity sizing explains why sustained flow, cleaning and downtime must be considered together rather than treating brochure throughput as guaranteed availability.
Information to Send With a Refurbishment Inquiry
- Machine model, serial information and clear photographs of the complete head.
- Screw and screen part identity, service history and previous repairs.
- Raw-material family, preparation method and normal operating condition.
- Observed symptoms and production records from comparable runs.
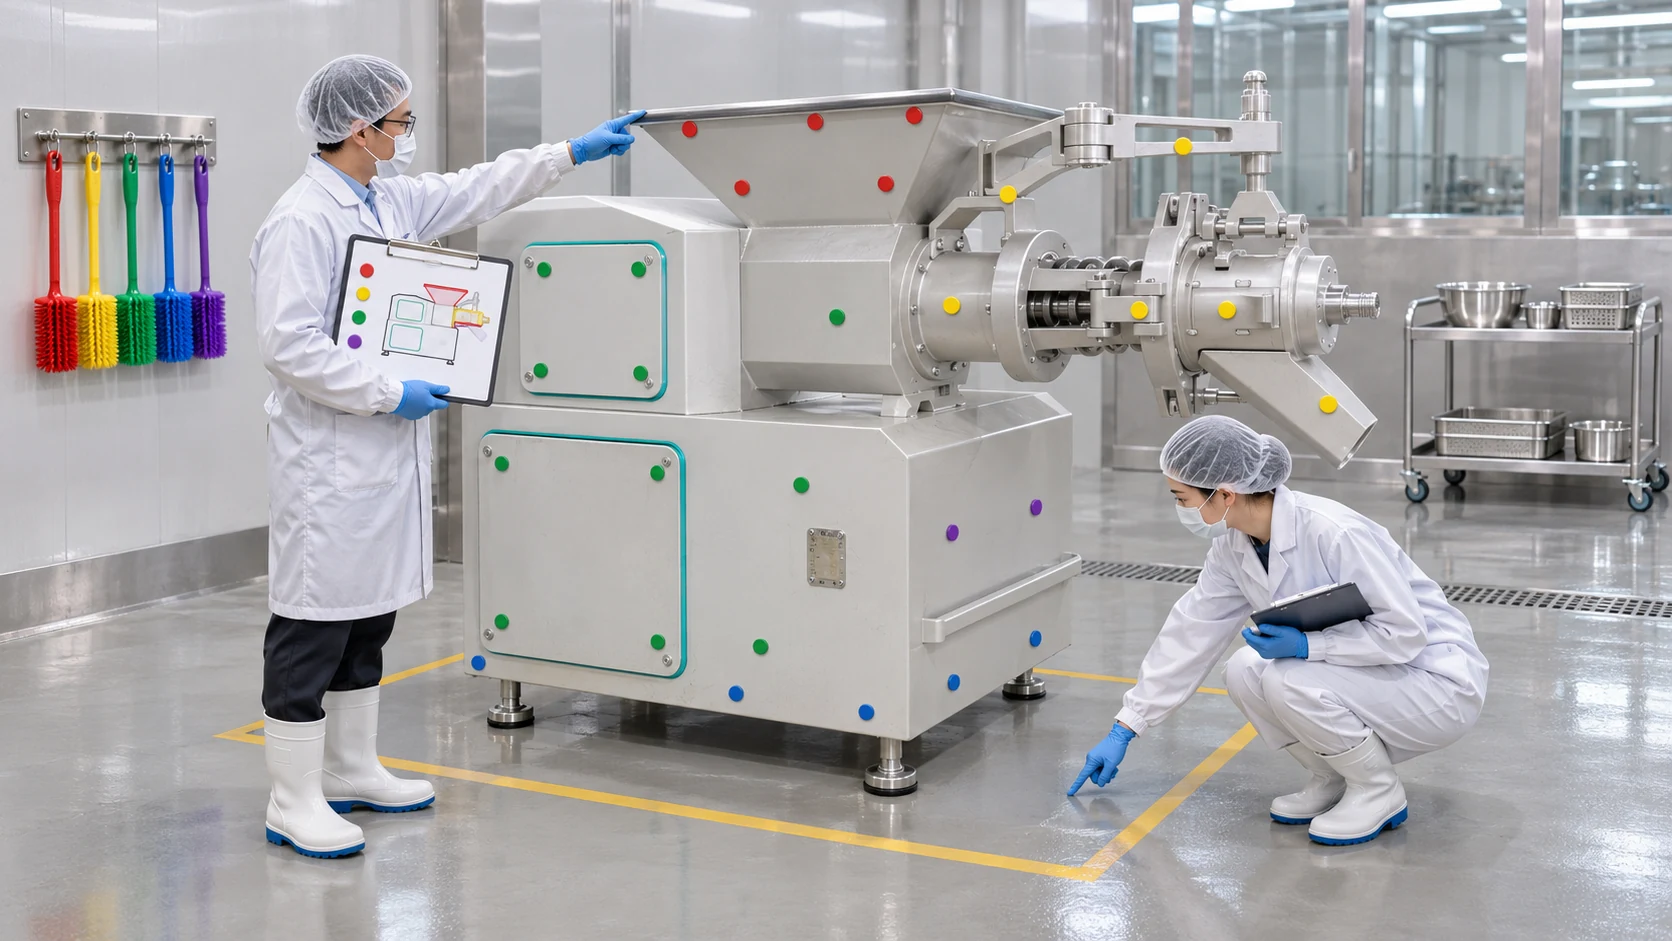
- Dimensional measurements, wear photographs and marked defect locations.
- Required shutdown window and whether a spare matched set is available.
- Requested inspection report, repair scope and final acceptance evidence.
For a machine or service discussion, send the available records through the equipment inquiry page. If the separator type itself is still uncertain, first review the meat recovery separator system and confirm the actual raw material, desired output and downstream use.
Conclusion
A meat separator screw refurbishment should be treated as a measured restoration project, not a polishing job. Operating evidence identifies the reason for inspection. A dimensional wear map defines the condition. The screw and screen are evaluated as a pair. The repair scope restores only what can be restored responsibly, and reassembly is followed by mechanical checks and a representative production trial.
This approach gives maintenance, quality, production and purchasing teams the same acceptance standard. It also makes the adjust, refurbish or replace decision easier to defend because it is based on the actual component and process rather than appearance or a fixed calendar interval.
Frequently Asked Questions
When should a meat separator screw be inspected for refurbishment?
Inspect it when comparable production records show persistent drift in adjustment, output consistency, residue condition or interruption frequency, or when visual checks reveal new scoring or uneven contact. Raw-material changes should be ruled out before blaming screw wear.
Can a worn meat separator screw always be refurbished?
No. Refurbishment is appropriate only when the base component remains structurally sound, approved reference geometry is available, the repair method is suitable and the finished part can be verified. Severe deformation, cracking or insufficient remaining section may require replacement.
Why must the screw and screen be inspected together?
They form a matched working system. Restoring the screw while ignoring a worn, distorted or damaged screen can leave the operating clearance and separation behavior outside the approved condition.
Is polishing enough to refurbish a meat separator auger?
Not necessarily. Polishing may improve a surface but does not prove that flight profile, diameter, runout or working clearances have been restored. Functional refurbishment needs measurements, an approved scope and final acceptance evidence.
How should a refurbished separation head be tested?
Verify component identity, dimensions, surface condition, pairing, assembly and permitted no-load checks first. Then run representative approved raw material under a written test plan and assess both the recovered meat and bone-rich residue against the factory baseline.
What records should be sent with a meat separator repair inquiry?
Send the machine and part identity, service and repair history, raw-material family, observed symptoms, comparable production records, measurements, defect photographs, required shutdown window and the final inspection evidence you expect from the service provider.